 Munibot
How-to
Guides & video walkthroughs
Short, practical walkthroughs of municipal drone operations and planning, scheduling, and pricing a DIY project with your AI partner.
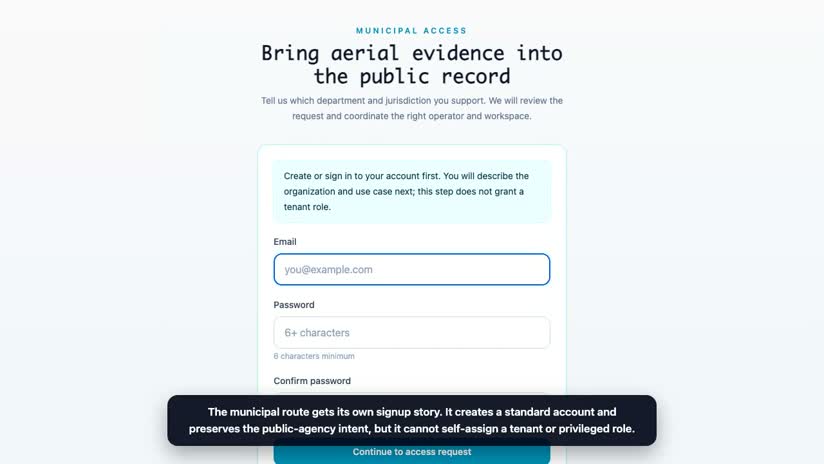
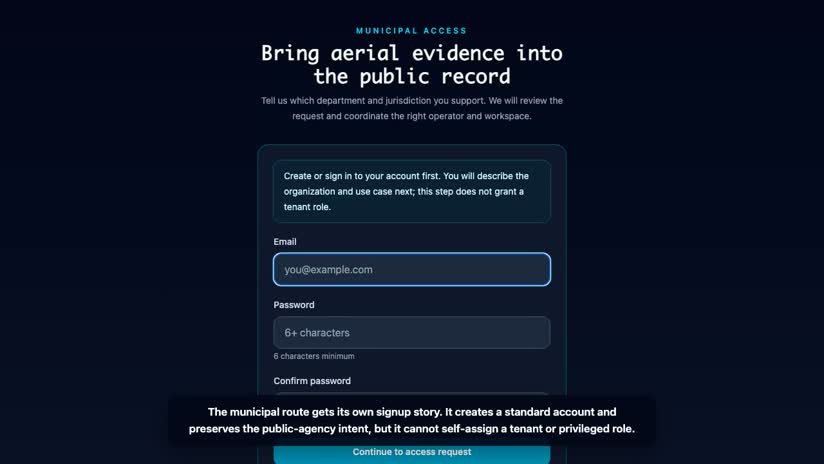
Drone operations · 2 min watch
How a municipal assessor requests a review-ready drone workflow
Follow the municipal-first path from the drone operations page through audience-specific signup, reviewed intake, and an administrator's access decision.
Watch the walkthrough →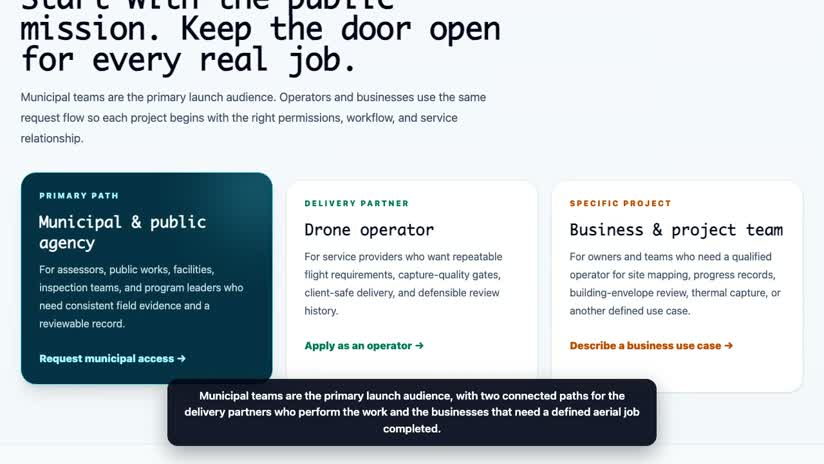
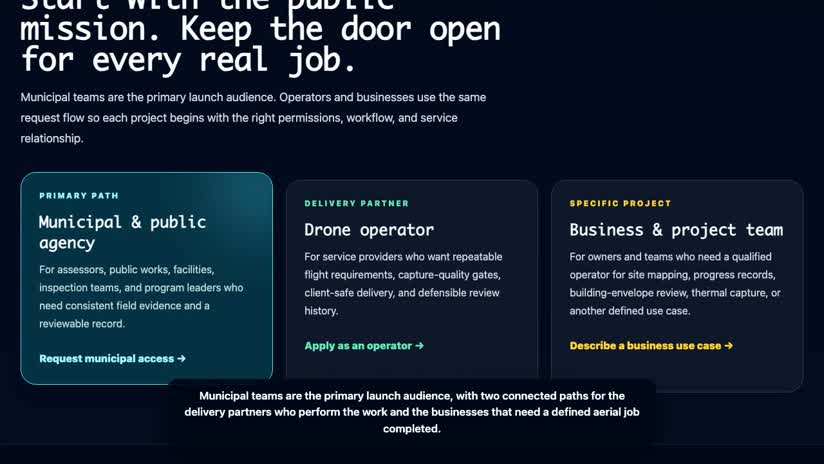
Drone operations · 1 min watch
How drone operators and business teams enter Munibot
See the distinct routes for service providers and project owners who need a qualified operator for a specific aerial use case.
Watch the walkthrough →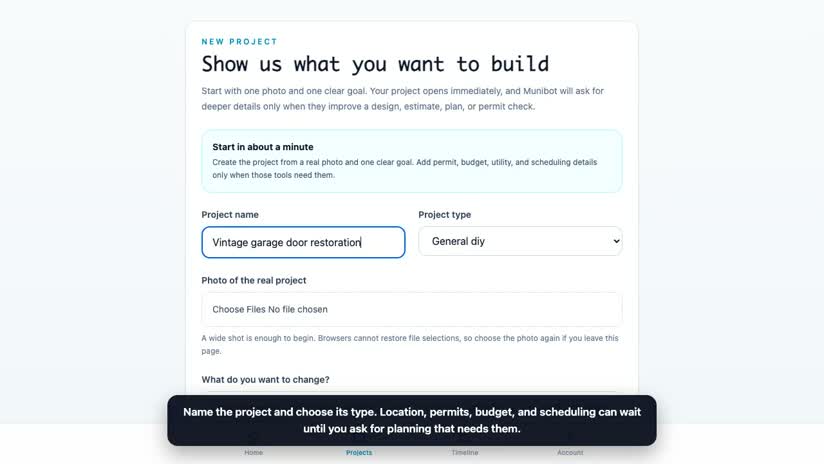
DIY project · 1 min watch
How to start a DIY project — describe your space and upload a photo
Kick off a project in about a minute: name it, describe one clear goal, and upload a photo of the actual room so the agent designs into your real space.
Watch the walkthrough →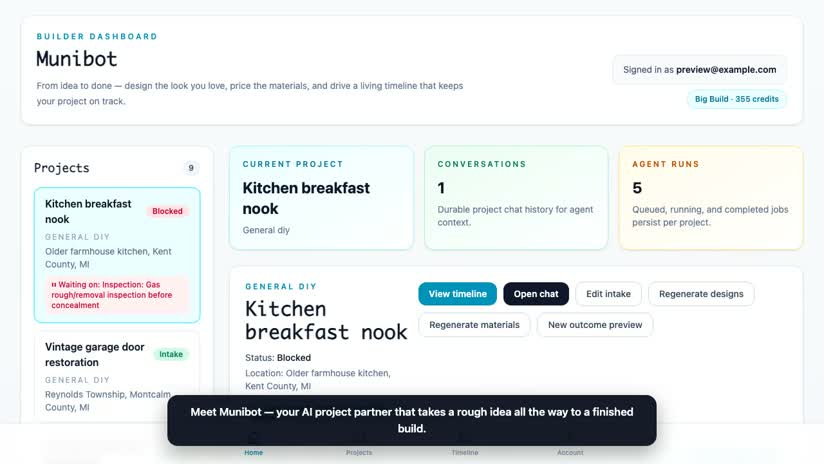
DIY project · 4 min watch
How to take a DIY project from idea to finished build with an AI partner
A full tour: design concepts grounded on your space, lock the look, generate a plan, and drive an adaptive timeline with permit and inspection milestones.
Watch the walkthrough →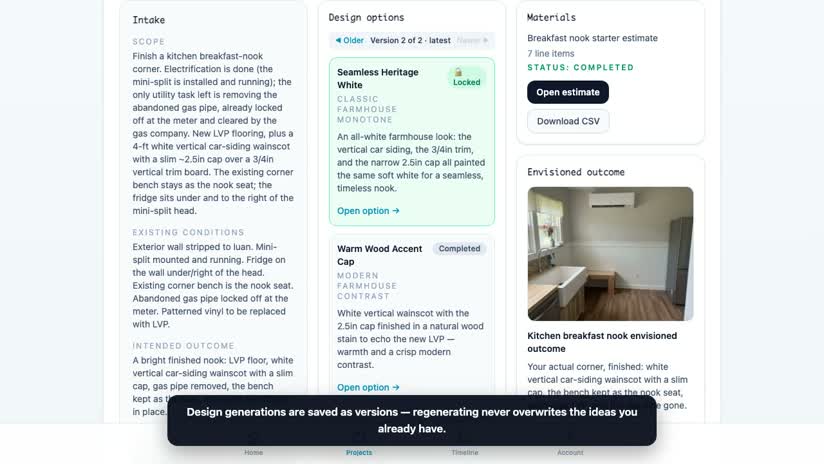
DIY project · 2 min watch
How to compare AI design versions and lock the look you love
Every design generation is saved as a version — flip between runs, compare directions, and lock the concept your build starts from.
Watch the walkthrough →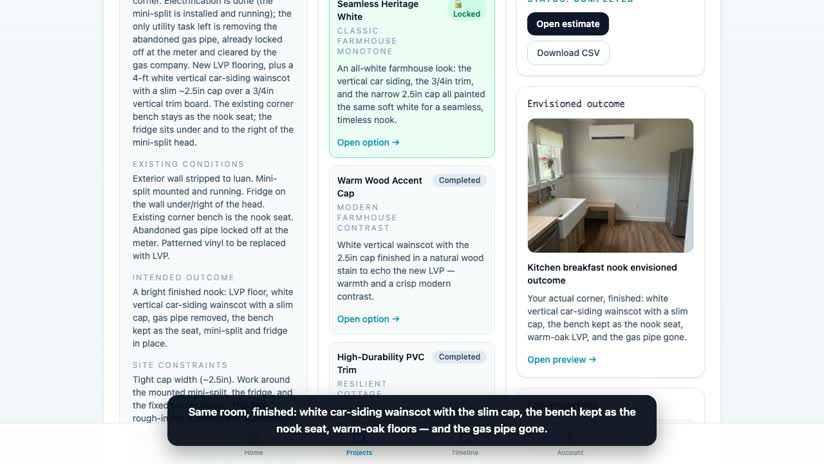
DIY project · 1 min watch
How to see your finished room before you build it
The agent renders your actual space finished — grounded on the photo you uploaded — so you can commit to a look you've already seen.
Watch the walkthrough →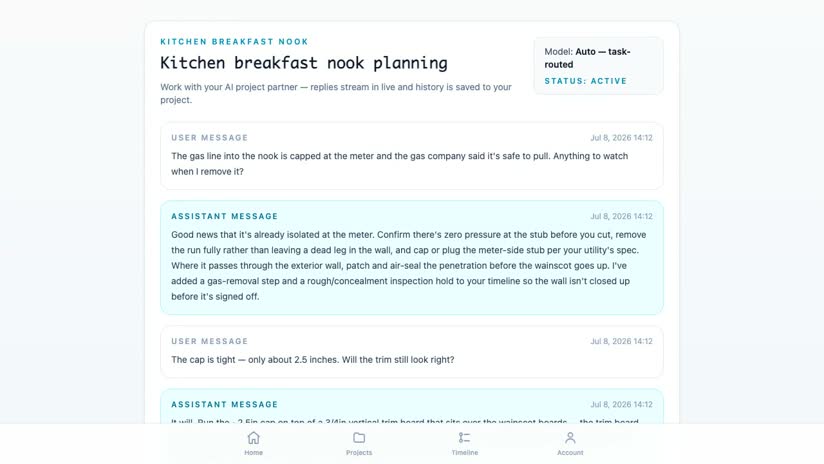
DIY project · 2 min watch
How to get mid-build answers from an agent that knows your project
Project chat answers with your full build in context — photo, locked design, plan, and permits — and updates your timeline when it matters.
Watch the walkthrough →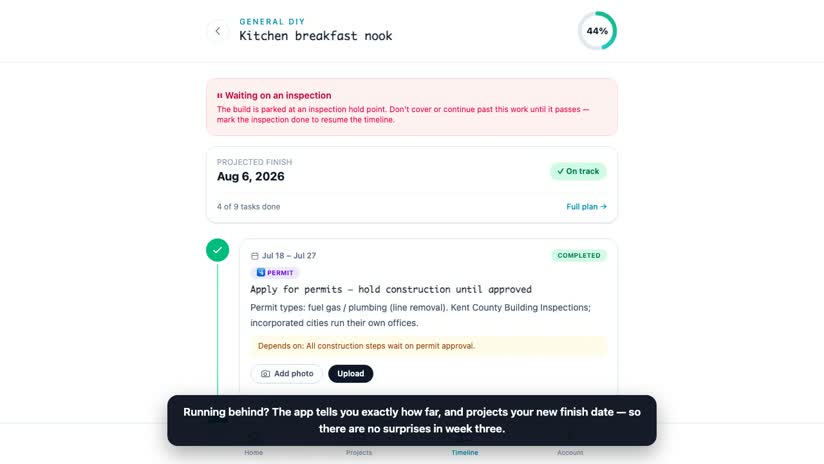
DIY project · 3 min watch
How the adaptive timeline keeps your DIY project on track
See how the timeline re-schedules downstream tasks and projects a new finish date the moment a step runs behind.
Watch the walkthrough →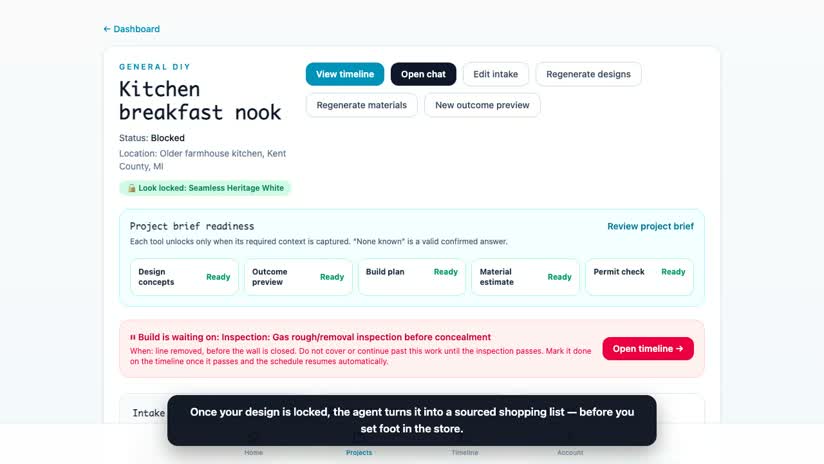
DIY project · 3 min watch
How to estimate DIY material costs from a plan
Turn a design into a grounded shopping list with quantities, vendor links, and pricing evidence you can export.
Watch the walkthrough →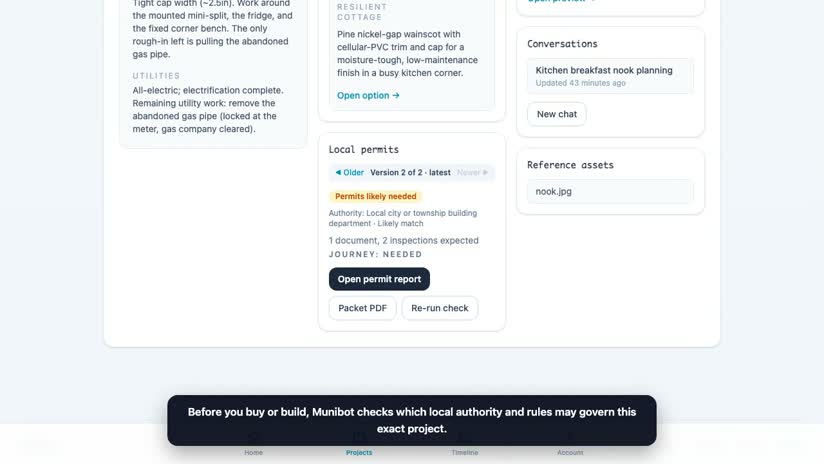
DIY project · 2 min watch
How to find out if your DIY project needs a permit
Run a permit check on your project — get a needed-or-exempt verdict, a document checklist, the inspections to expect, and a fee estimate before you build.
Watch the walkthrough →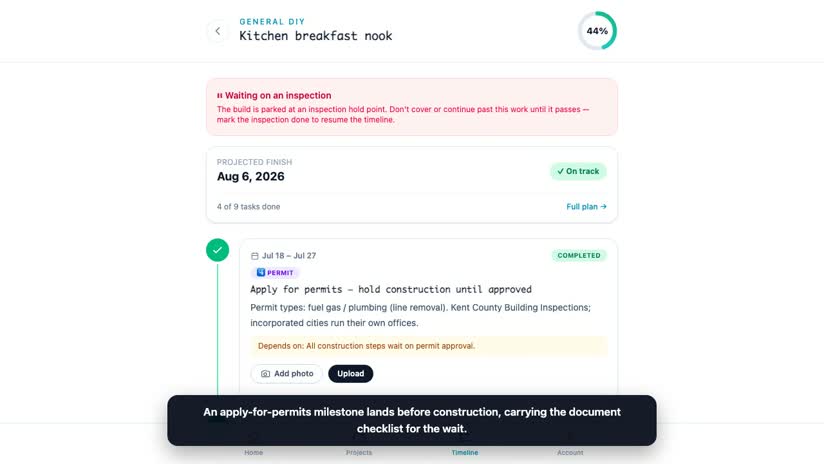
DIY project · 2 min watch
How permit milestones and inspection gates keep your build legal
Permits and inspections become real timeline steps — the build parks at each inspection hold point, and the permit packet exports as a PDF.
Watch the walkthrough →Ready to put Munibot to work?
Request a reviewed drone workflow or start a personal project with the path built for your job.